Civil engineering services for master planning, design, and construction for new affordable housing units
Nobis Group was selected by CATCH Neighborhood Housing to design and permit an affordable/workforce housing project, located on a 6.3-acre parcel in Concord, NH within the Gateway Performance (GWP) and Shoreland Protection (SP) Districts. The parcel was an undeveloped heavily wooded lot which shared an existing paved driveway with the adjacent lot. The parcel was oddly shaped due to the existence of a brook in the rear, to the western border of parcel. The brook, as well as significant slopes, on the parcel, significantly limited its utility and, as a result, only approximately 2.6 acres of the parcel was developable.
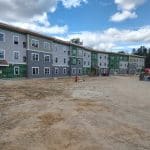
The project included the design and construction of a three (3) story multi-family workforce housing residential building with a total of 48 units. Nobis prepared permit and construction drawings for the development including; site, grading, drainage, utility, site distance, and landscape plans.
The site was very steep and contained significant cut and fill terrain areas which eventually all sloped down towards the brook to the west. The site was heavily wooded and there was no allowable drainage discharge to an existing city system; therefore, Nobis designed a retention/infiltration system to mitigate the increased runoff. The system was designed to percolate storm water into the sand deposits below the site.
Nobis also provided construction oversight and performed Stormwater Pollution Prevention Plan Inspections (SWPPP), on behalf of CATCH, throughout the construction process which is ongoing and anticipated to be completed in Fall 2024.
challenges
- The site was primarily wooded, undeveloped, bounded by a brook, contained steep slopes which all factored into the density requirements for the site as well as required mitigation of stormwater runoff because of fully developing buildable area of the parcel.
- The proposed development did not conform to multiple zoning and site plan regulations where relief was needed for the density requirements, parking requirements, driveway width, required sidewalk along frontage of the property, alternative parking arrangements, and a mixed-use component requirement.
- The entrance to the site was from a NHDOT jurisdictional roadway and required a new driveway permit for the proposed project.
solutions
- We designed and configured the site to maximize the buildable area within the site constraints (wetland setbacks & steep slopes) by utilizing multiple retaining walls along the western portion of site near the brook. We also designed and permitted a stormwater infiltration pond to mitigate and treat the increased runoff as a result of the development of the project.
- We worked closely with the City’s Planning and Engineering Departments and presented at Zoning and Planning board meeting to receive relief on the project constraints.
- We worked closely with NHDOT and were able to obtain a Driveway permit by making improvements to the existing driveway and provided drawings such as a site-distance plan.
results
The project was approved by the City of Concord Planning Board in July 2022, AoT in May 2023, Zoning Board of Adjustments in July 2023, NHDOT in August 2023, and began construction in October 2024.